Our Services
Cumberland, Hoke & Moore Counties

Commercial Drywall & Tenant Improvements

Light-gauge 20ga steel stud framing anchored with powder-actuated drive pins, full gypsum board hanging, and 3-coat corridor finishing coordinated around tenant business hours.

Framing: 20ga Steel Studs & Powder-Actuated Slab Fasteners Corridor Finish: Pre-Fill, Tape, Float & Sanded Skim Door Reveals: Drywall Hung Tight to Frame Edges for Wide Trim

Documented Commercial Buildout Progression

Real-world light steel framing, blueprint layouts, commercial board hanging, and corridor finishing under troffer lighting.

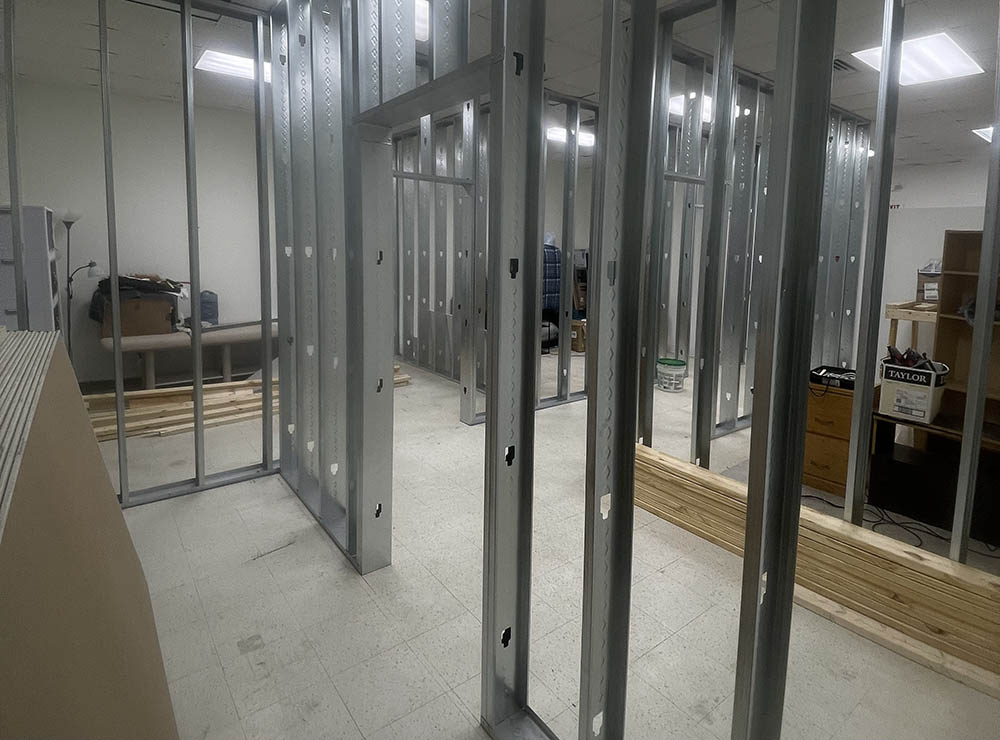
Commercial light-gauge steel stud framing layout in Fayetteville NC
Partition Layout

20ga Steel Track & Stud Framing

Erecting partition walls anchored to concrete slabs with powder-actuated drive pins per architectural drawings.

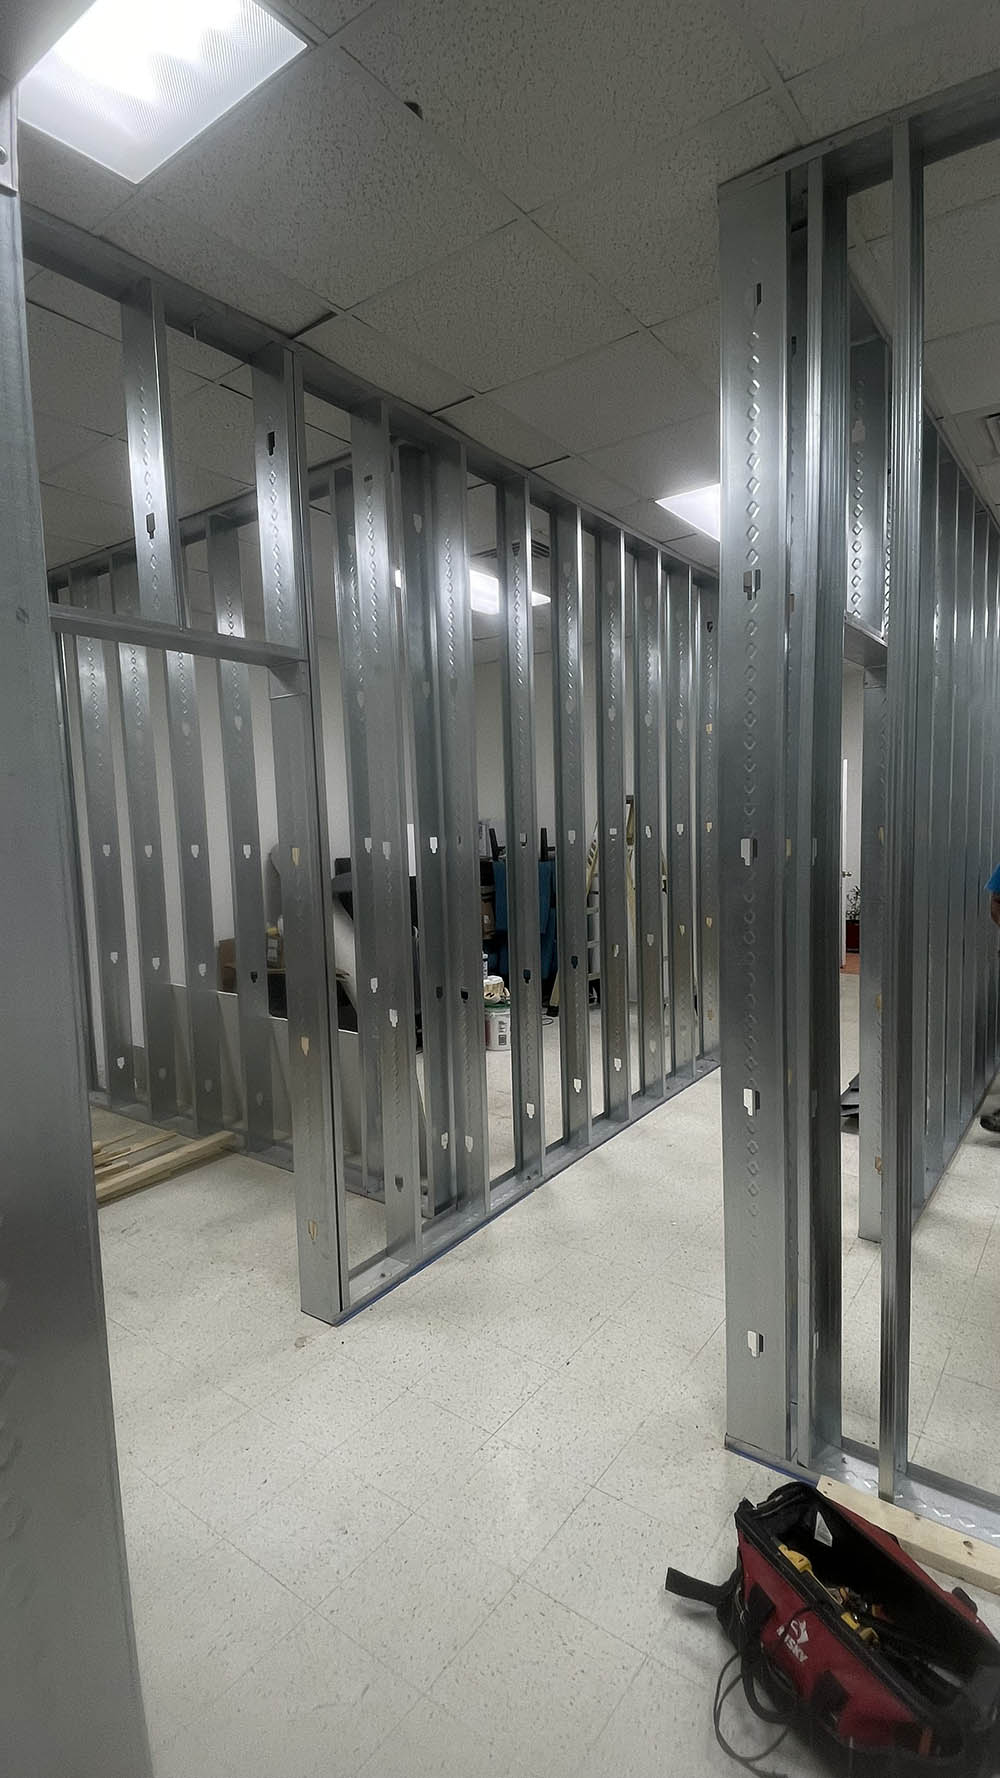
Metal stud framing with framed rough door openings
Door Framing

Rough Opening & Header Alignment

Commercial door openings framed square with double stud jambs and header reinforcement ready for board.

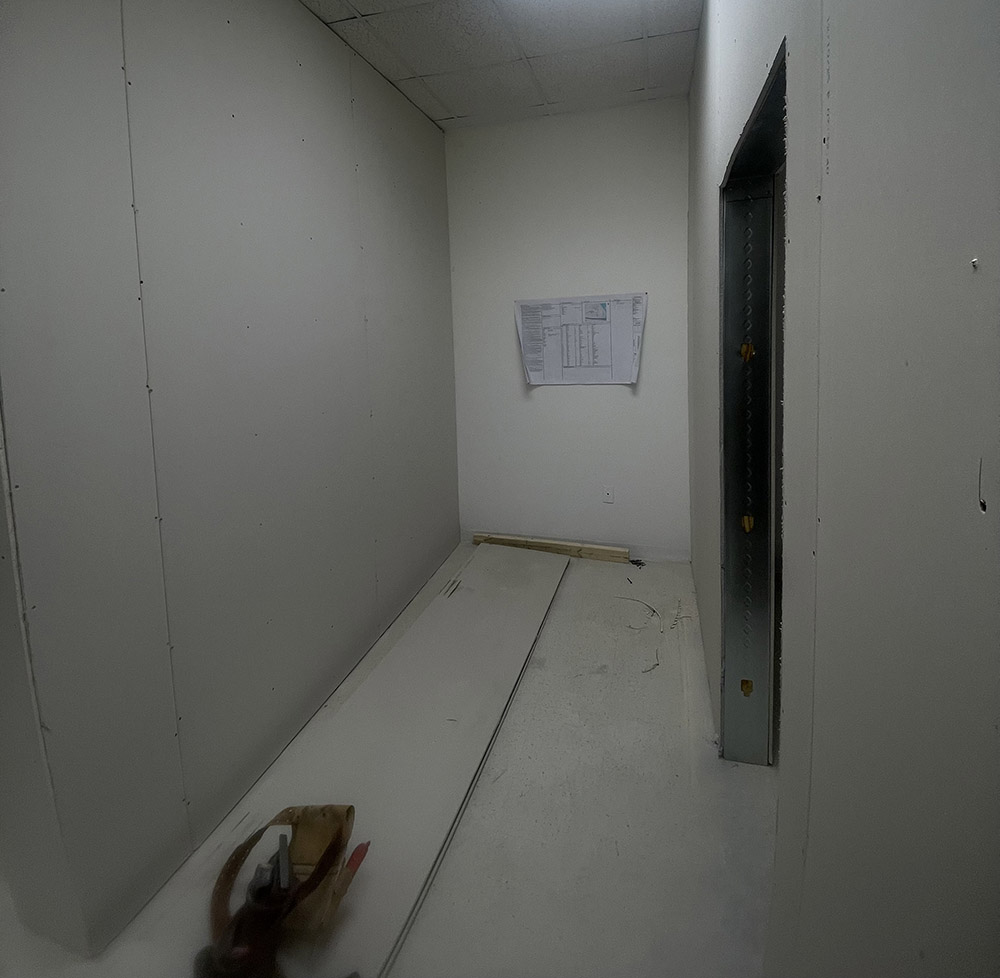
Architectural blueprint mounted on hung commercial drywall
Plan Execution

Blueprint Verification & Board Hanging

Gypsum panels hung per plan specifications, verifying MEP backing and electrical locations across the suite.

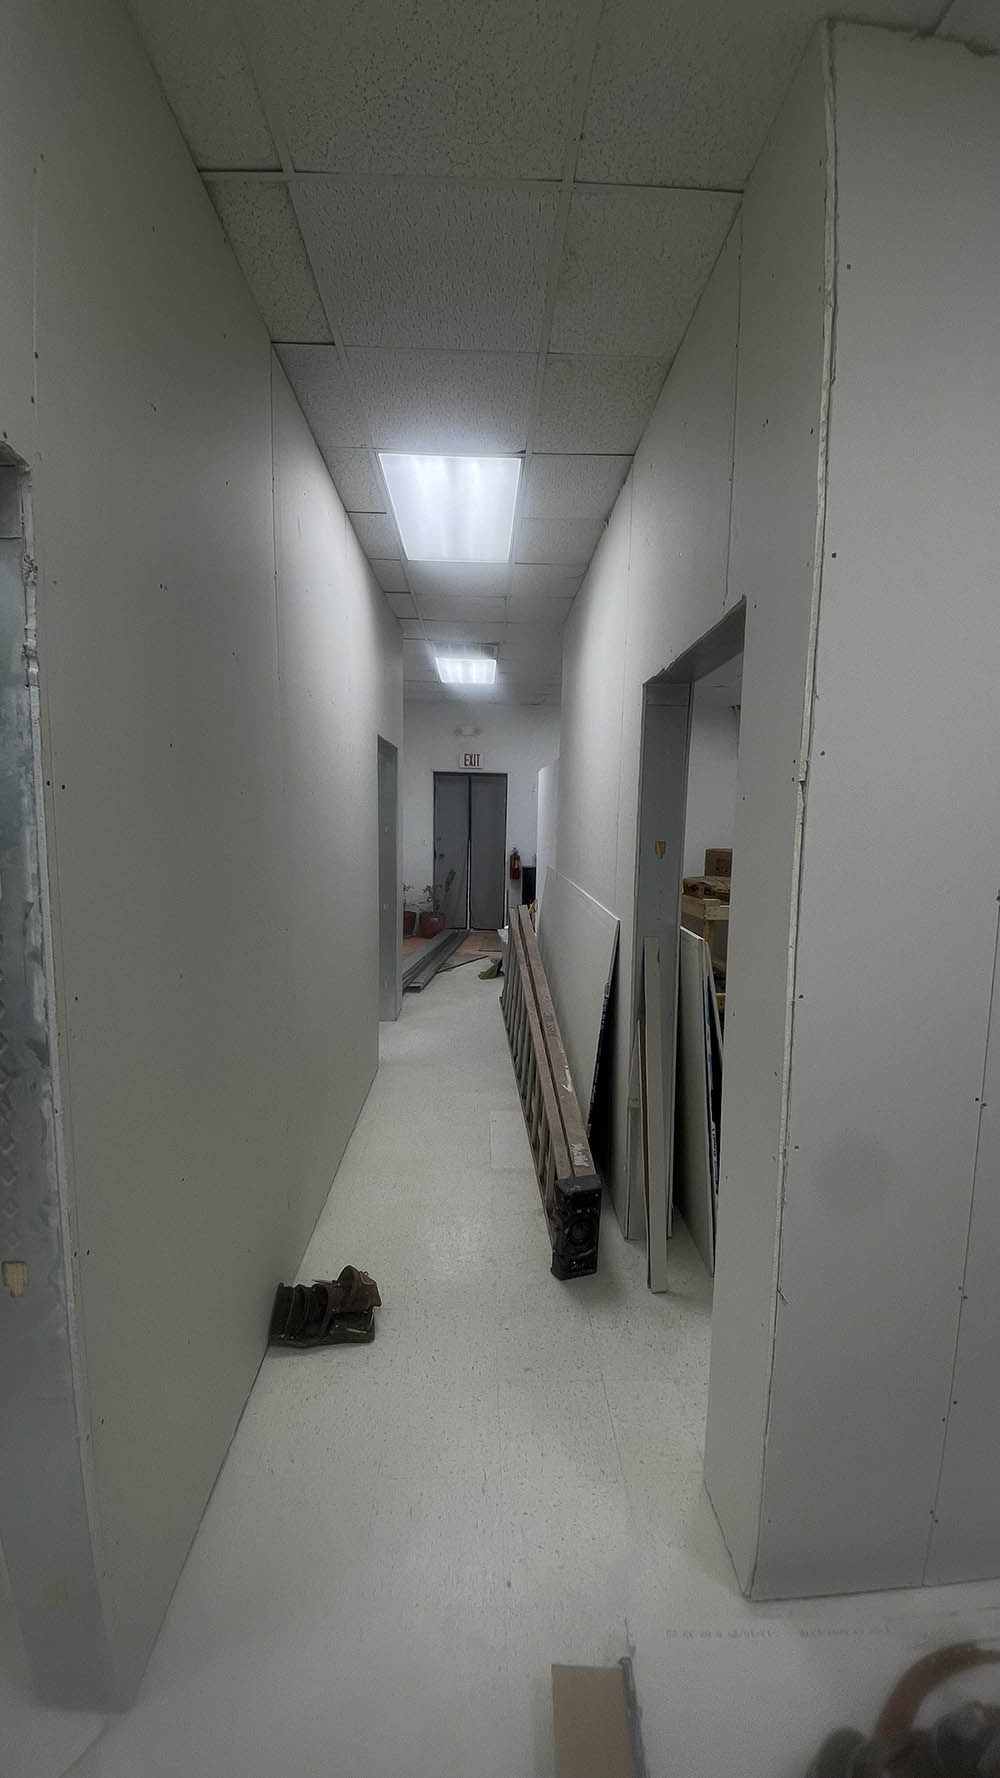
Commercial drywall panels hung along long corridor walls
Board Installation

Corridor Wall Board Installation

Full gypsum sheets fastened to steel studs tight to door frame edges to accommodate 6-inch architectural casings.

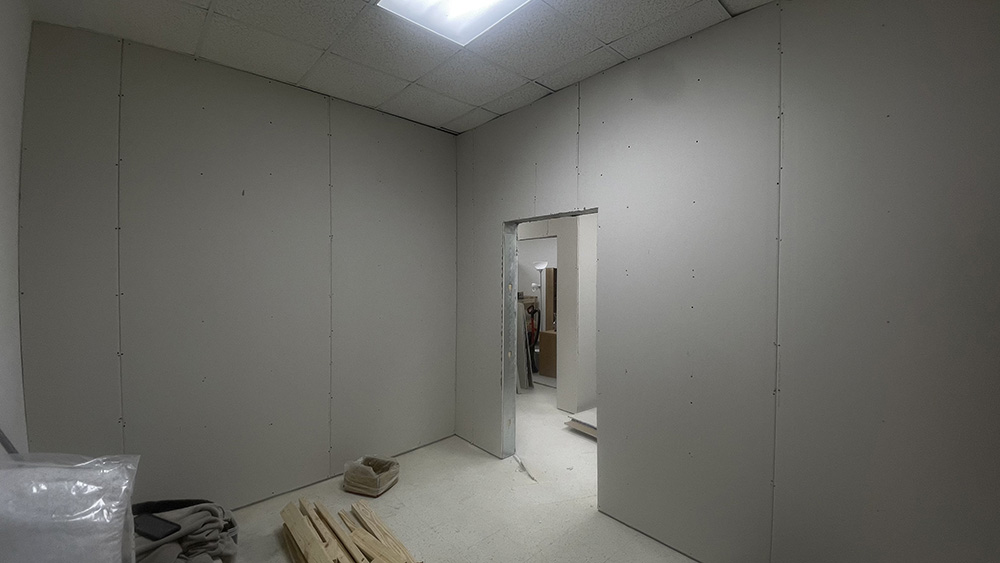
Drywall hung on partition walls tied to acoustical ceiling grid
Ceiling Grid Ties

Grid-Tied Office Partitions

Vertical gypsum panels hung flush to drop-ceiling grid channels, isolating offices for acoustic privacy.

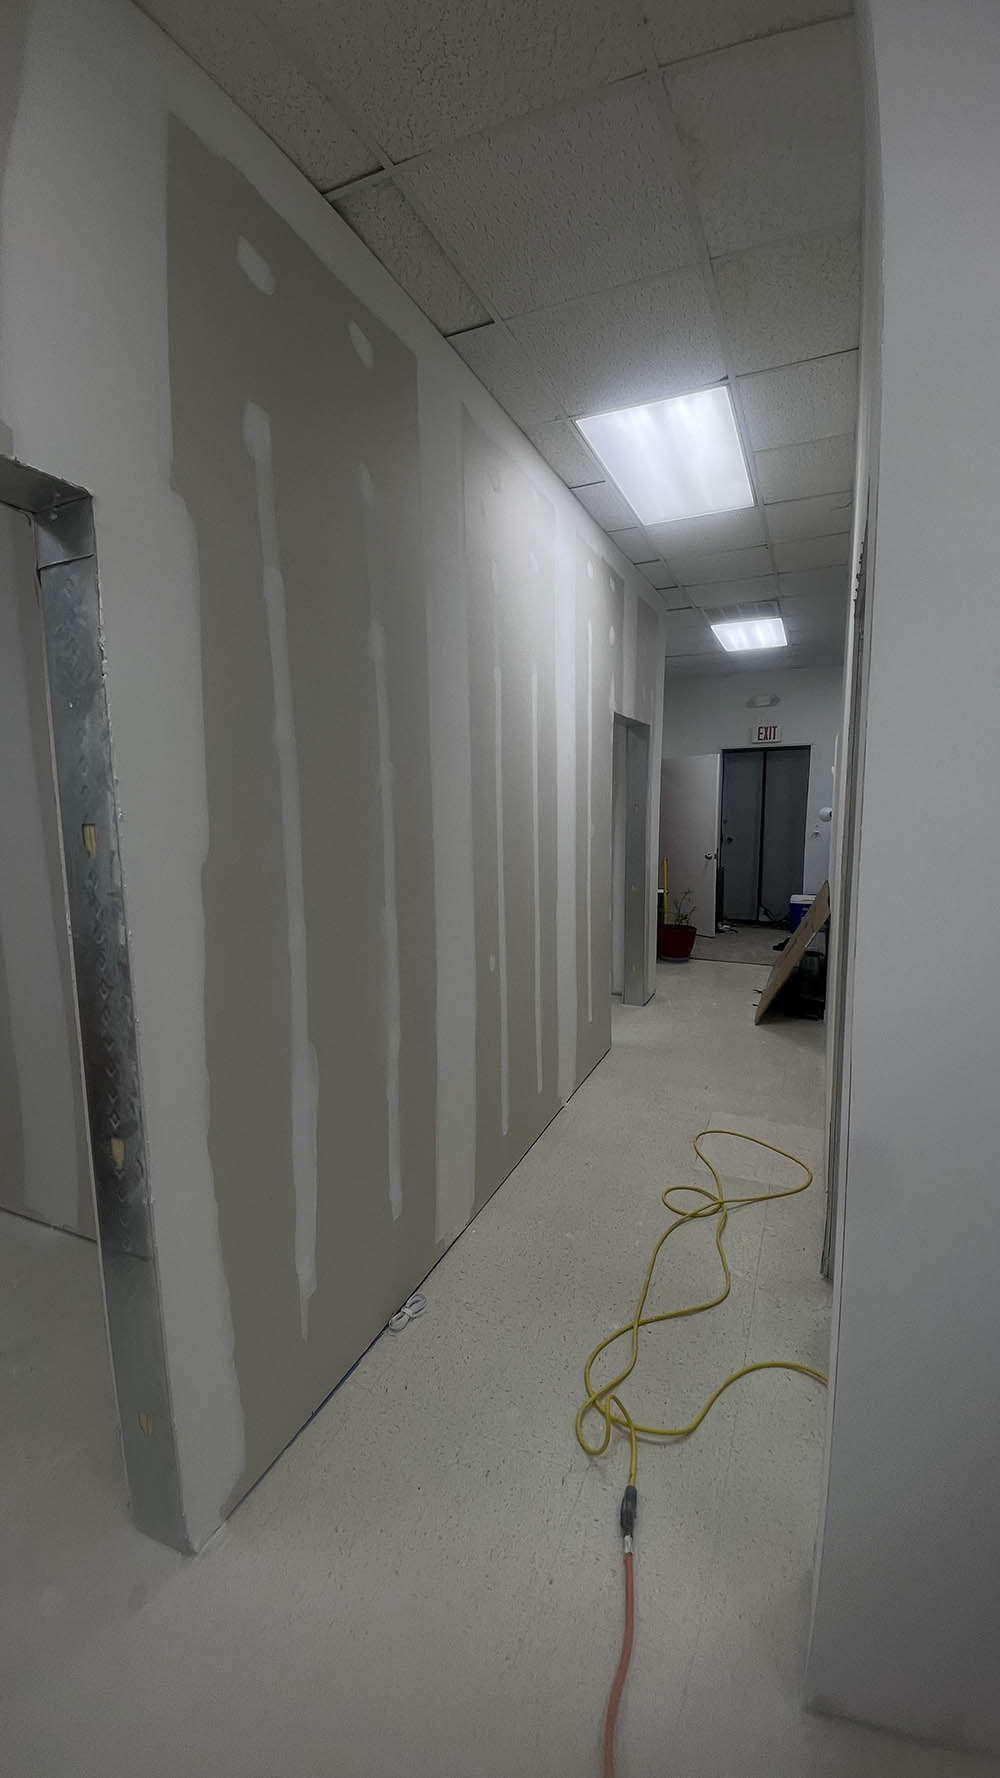
Commercial office corridor mudded smooth to Level 4 finish
Multi-Pass Finish

3-Coat Corridor Compound Float

Pre-filled voids, taped seams, wide floating passes, and fine-grit sanding under commercial overhead lights.

Light-gauge 20-gauge steel stud framing layout for commercial office

20-Gauge Framing and Powder-Actuated Anchoring

Commercial tenant buildouts require dead-straight wall lines that tie cleanly into existing concrete slabs and acoustical drop ceilings. Wooden studs warp and crown as interior humidity fluctuates; light-gauge steel remains straight, providing stable backing for office demising walls and utility chases.

  • Powder-Actuated Slab Anchoring: Floor track is anchored securely into cured concrete slabs using powder-actuated drive pins, establishing a rigid, permanent baseplate that resists lateral deflection.
  • 20-Gauge Steel Stud Partitions: We frame interior demising partitions and corridors using 20ga steel studs, providing structural rigidity and straight vertical planes without bowing.
  • Clean Rough Openings: Door headers and jambs are framed square with double-stud reinforcement, aligning directly with specified rough dimensions for commercial frames.
Drywall hallway floated smooth to Level 4 finish under commercial lighting

Corridor Mud Passes and Phased Tenant Schedules

Commercial hallways present challenging lighting conditions. Long runs of recessed troffer or fluorescent lights rake across walls at low angles, exposing crowns, hollows, or fastener dimples. We execute a disciplined multi-coat finish to keep commercial corridors flat and defect-free.

  • Three-Coat Compound Float: We pre-fill large gaps and transitions, embed high-tensile tape, float seams out wide across multiple passes, and finish with a skim coat sanded under directional lights.
  • Tight Frame Edge Hanging: Drywall panels are hung tight to commercial door frame edges, creating flat, stable margins that seat wide 6-inch architectural trim casings without gaps.
  • Phased & After-Hours Execution: In active commercial buildings and retail plazas, we coordinate work in planned phases and work off-peak or after hours so adjacent businesses operate without noise or dust interruptions.

Commercial Drywall & Framing Scope

Light-gauge steel framing, code-compliant board installation, and multi-coat finishes across Cumberland, Hoke, and Moore Counties.

Light Steel Framing

  • 20ga Steel Stud Partitions: Erecting interior office dividing walls, conference rooms, and hallways.
  • Powder-Actuated Fastening: Driving heavy pins into concrete slabs to anchor floor tracks firmly.
  • Ceiling Grid Integration: Securing partition headers to existing T-bar suspended ceiling grid channels.
  • Reinforced Door Openings: Framing rigid headers and double jamb studs for commercial door frames.

Board Hanging & Layout

  • Specification-Matched Gypsum: Hanging 1/2" or specified commercial gypsum panels per architectural plans.
  • Vertical Panel Fastening: Hanging full-height boards vertically to minimize butt joints along high walls.
  • Frame Edge Fitting: Fastening sheetrock flush to frame margins to seat wide 6-inch casings cleanly.
  • Clean MEP Cutouts: Precision routing around commercial conduit, low-voltage drops, and junction boxes.

Corridor Mudding & Finishing

  • Three-Pass Finishing: Pre-filling voids, embedding tape, floating joints wide, and fine-grit sanding.
  • Glare-Resistant Floats: Level 4 and Level 5 finishes preventing joint shadowing under troffer lights.
  • Corner Protection: Installing straight metal and high-impact corner beads along busy corridor corners.
  • Off-Peak Phasing: Working evening and weekend shifts to keep active neighboring offices operating smoothly.

Frequently Asked Questions

Direct answers on steel framing, slab anchoring, and commercial corridor finishing.

How do you secure light-gauge metal track to concrete slab floors?
We layout chalk lines according to the architectural blueprints and anchor the metal bottom track directly into the cured concrete using powder-actuated drive pins. This creates a solid, code-compliant mechanical bond that prevents wall shifting or baseboard separation.
What gauge steel studs do you use for interior office buildouts?
We frame interior office partitions, corridors, and closets using 20-gauge light steel studs. 20-gauge provides superior stiffness compared to lighter structural gauges, preventing the wall from flexing when doors swing shut or commercial baseboards are installed.
How do you prevent visible seams in long commercial hallways under bright lights?
Long corridors with overhead troffer lights are prone to joint flashing. We pre-fill gaps, embed high-bond tape, and apply wide feathered floating passes followed by a tight skim coat. We sand under portable work lights to ensure the joints are flat before primer and finish paint go on.
Can you work around existing commercial business hours?
Yes. In occupied professional buildings, medical suites, and retail centers, we coordinate job phases during off-hours, evenings, or weekends. We seal off active work areas with dust barriers to ensure adjacent commercial tenants experience zero disruption.
How do I get an estimate for a commercial drywall upfit?
Send your architectural plan sheets, partition schedules, or project scope to (910) 476-1872. We will review the square footage, linear wall footage, and finish specifications to provide a detailed, competitive estimate.
Call (910) 476-1872 Text Plans