Our Services
Cedar Falls • Fayetteville, NC

Interior Drywall Rebuild & Whole-Home Repaint

Post-flood cut drywall restoration, custom-mortised 6-panel slab doors, vaulted ceiling spray, and whole-house painting in Sherwin-Williams Agreeable Gray.

Drywall: Flood Cuts Squared to Stud Centers Carpentry: Hand-Ripped & Mortised Slab Doors Finish: SW Agreeable Gray (Eggshell) & Sprayed Flat Ceilings
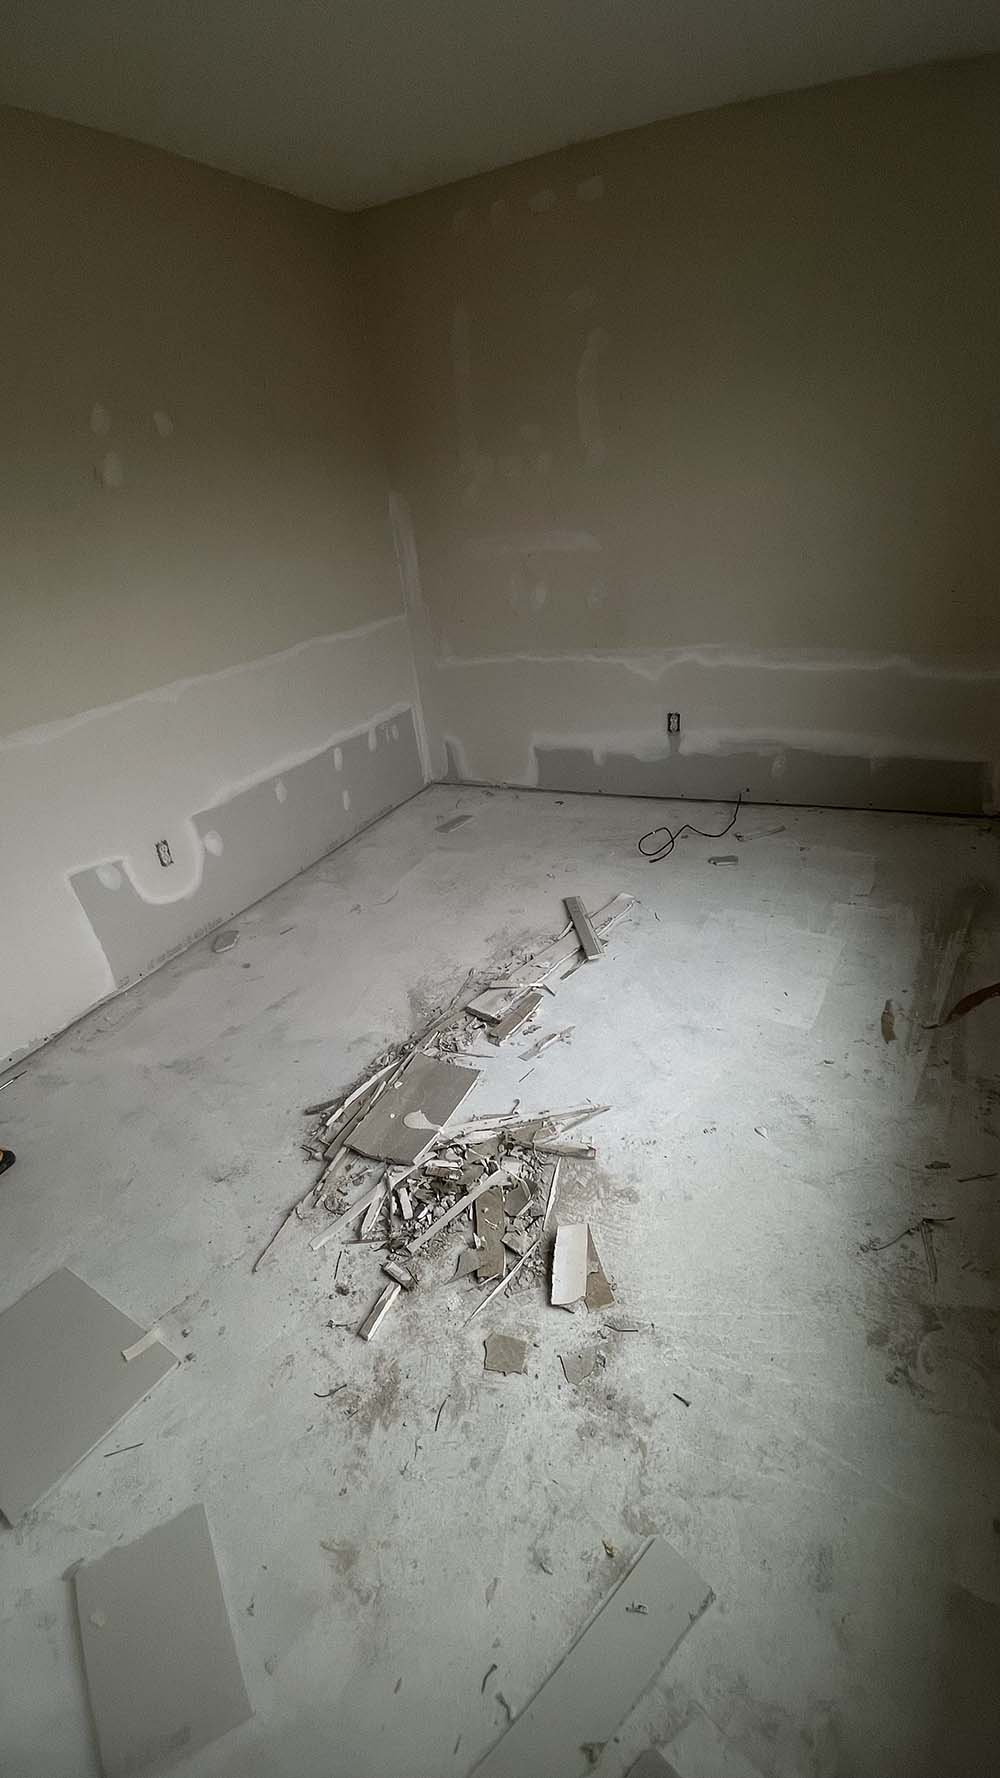
Floor-to-wall mudding pass across repaired flood cuts in Cedar Falls bedroom

Perimeter Flood Cuts & Multi-Coat Seam Floating

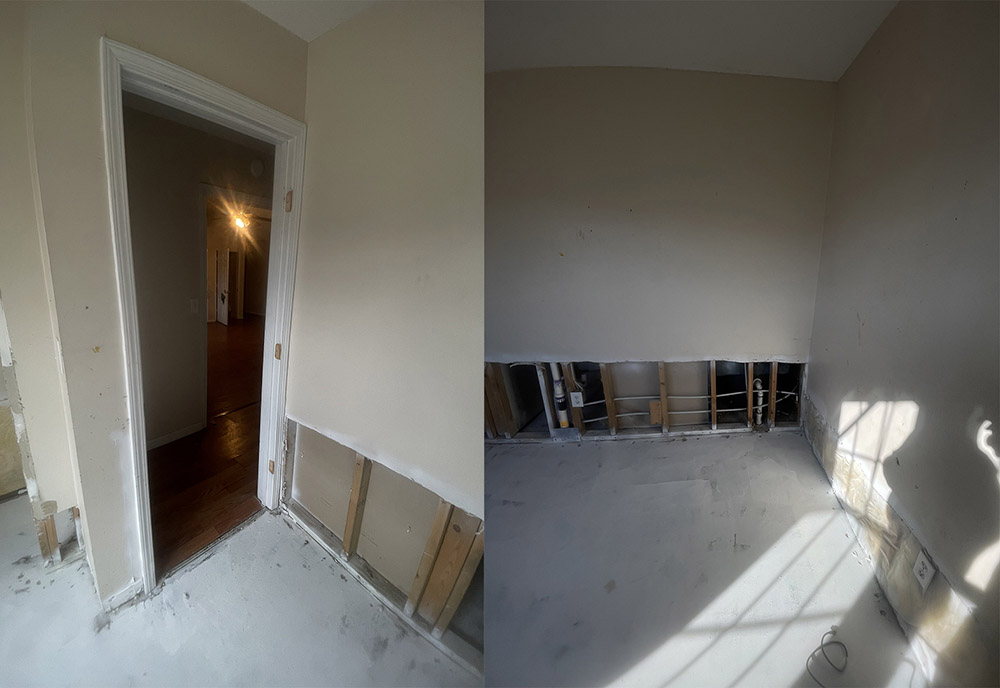
Following water extraction from a plumbing failure, remediation crews had cut away the lower two feet of drywall across multiple rooms, leaving exposed insulation and bare framing. Rebuilding lower walls so the seam does not flash under daylight requires careful alignment and wide joint feathering.

  • Squaring to Sound Stud Centers: We cleaned out rough cut edges, squaring all drywall transitions directly over stud centers to eliminate seam movement.
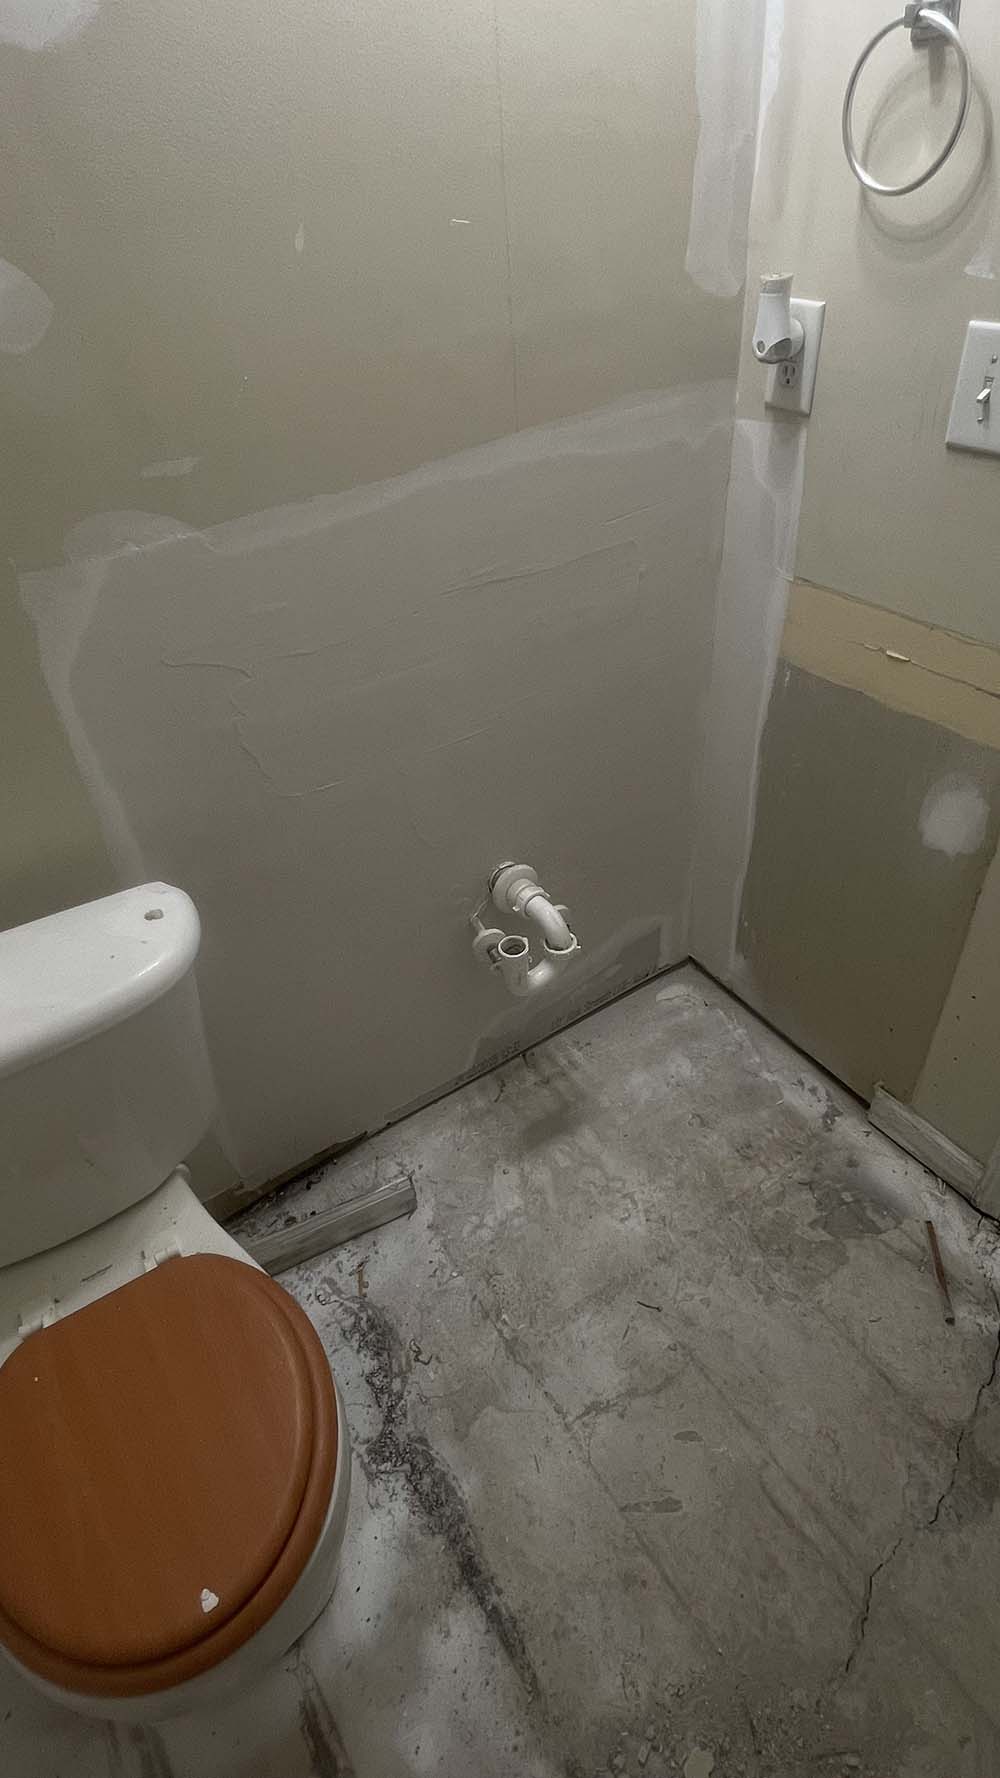
  • Stud Alignment for Vanities: In the bathroom, we verified that existing wall framing lined up plumb with the new vanity cabinet layout before hanging fresh sheetrock.
  • Wide Multi-Pass Mudding: Seams were taped and bedded in setting compound, followed by wide feathering passes of lightweight topping mud that blend flat with the existing upper walls.
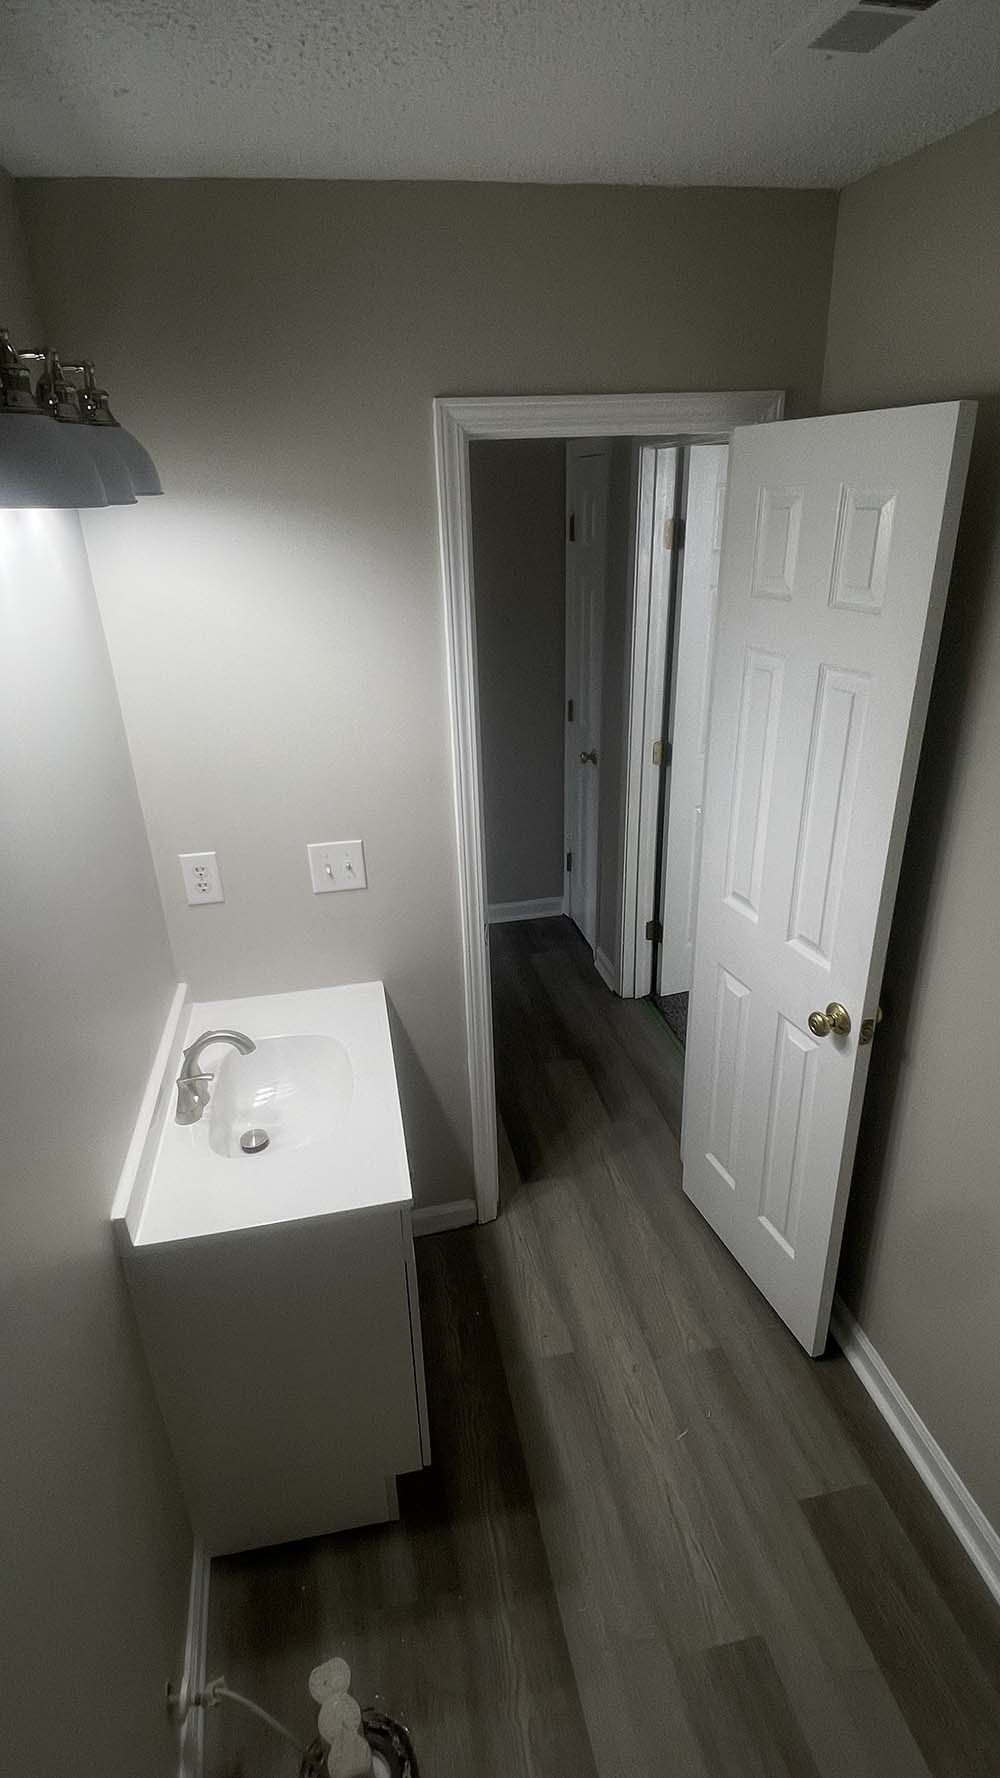
Finished bathroom showing vanity, custom-mortised door, and clean trim finish

Custom-Ripped Slab Doors & Trim Caulking

Rather than tearing out intact door frames to install pre-hung units—which damages surrounding finished drywall—we custom-fit replacement 6-panel slab doors directly into the existing frames.

  • Ripping & Hand-Mortising: Each raw slab door was measured, sawn/ripped to match the jamb's exact opening dimensions, and hand-routed to align precisely with original hinge pockets.
  • New Closet Hardware: In the bedrooms, matching 6-panel bi-fold closet doors were hung on new overhead track systems for smooth, level travel.
  • Trim Caulking & Hole Filling: We prepped all baseboard runs, door casings, and transitions by applying wood filler to nail holes and running elastomeric caulk along seams before paint.
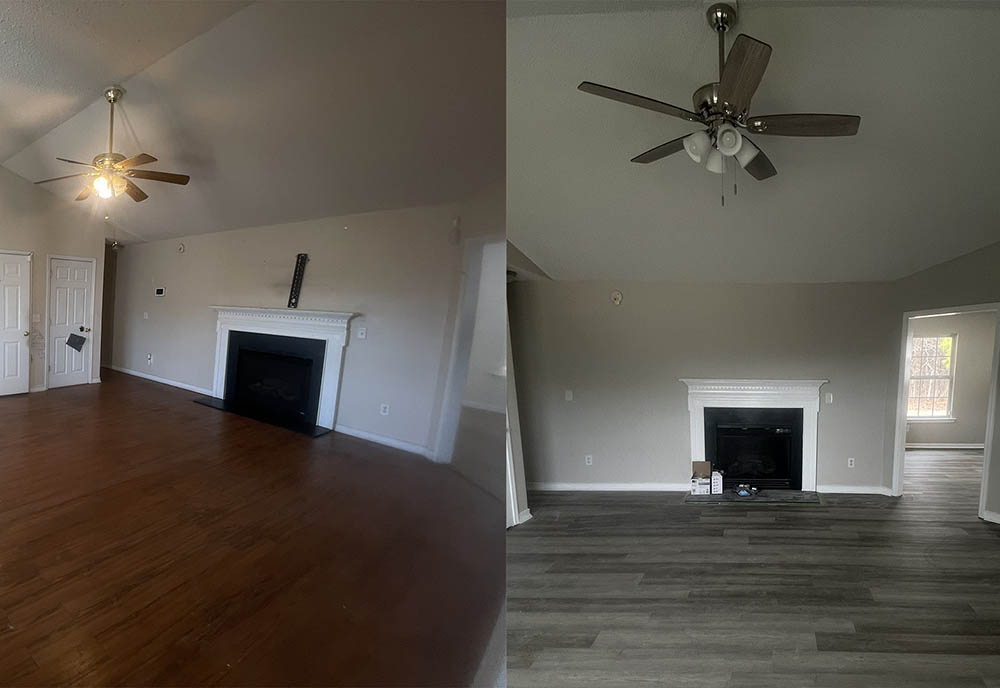
Before and after of vaulted living room repaint and fireplace finish in Cedar Falls

Vaulted Ceilings & Agreeable Gray Walls

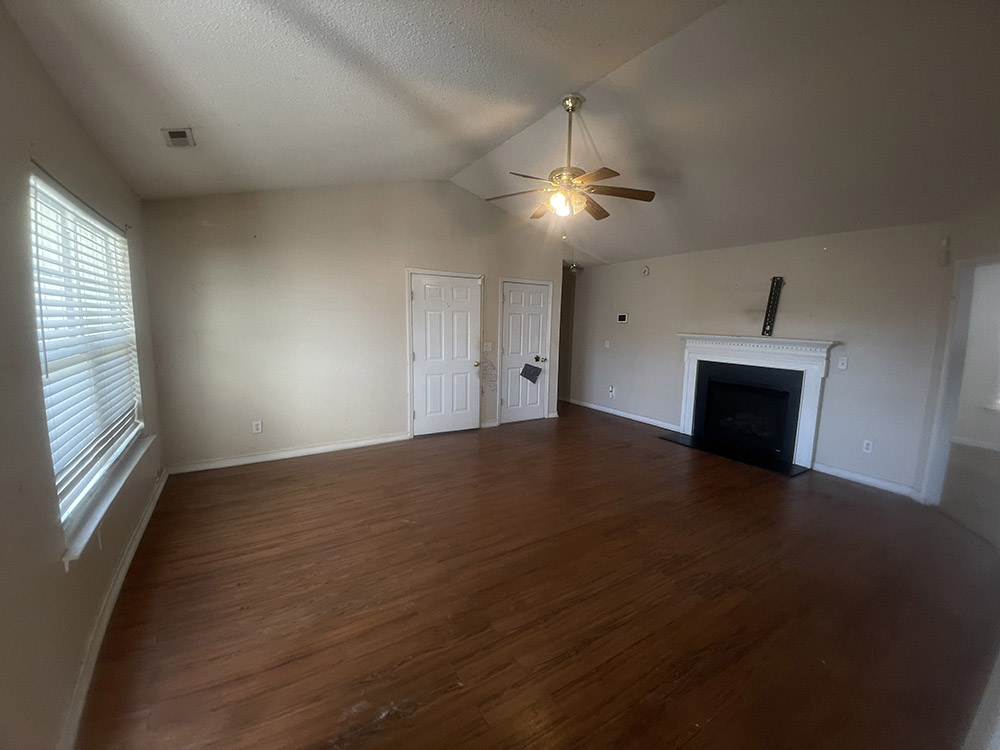
The home’s main living area features high cathedral ceilings opening into the kitchen and dining space. Our crew executed a complete spray and roll turnaround to modernize the floor plan and seal older acoustic textures.

Sherwin-Williams SW 7029 Agreeable Gray (Eggshell) Walls: Eggshell Finish | Ceilings: Sprayed Flat White | Trim & Mantel: Semi-Gloss
  • Cathedral Ceiling Spraying: We spray-coated the high vaulted living room ceiling and acoustic popcorn kitchen/dining ceilings with dead-flat white, eliminating old stains and brightening the entire interior.
  • Two-Coat Wall Rolling: Rolled two full coats of Sherwin-Williams Agreeable Gray in an eggshell sheen across all living areas, bedrooms, and hallways.
  • Cohesive Mantel & Trim Finish: The decorative living room fireplace mantel (now non-operational) was cleaned, primed, and finished in the same durable semi-gloss enamel as the interior doors and casings.

Jobsite Progression & Room Walkthrough

Explore all recorded stages from initial tear-out and mudding to finished paint across Cedar Falls.

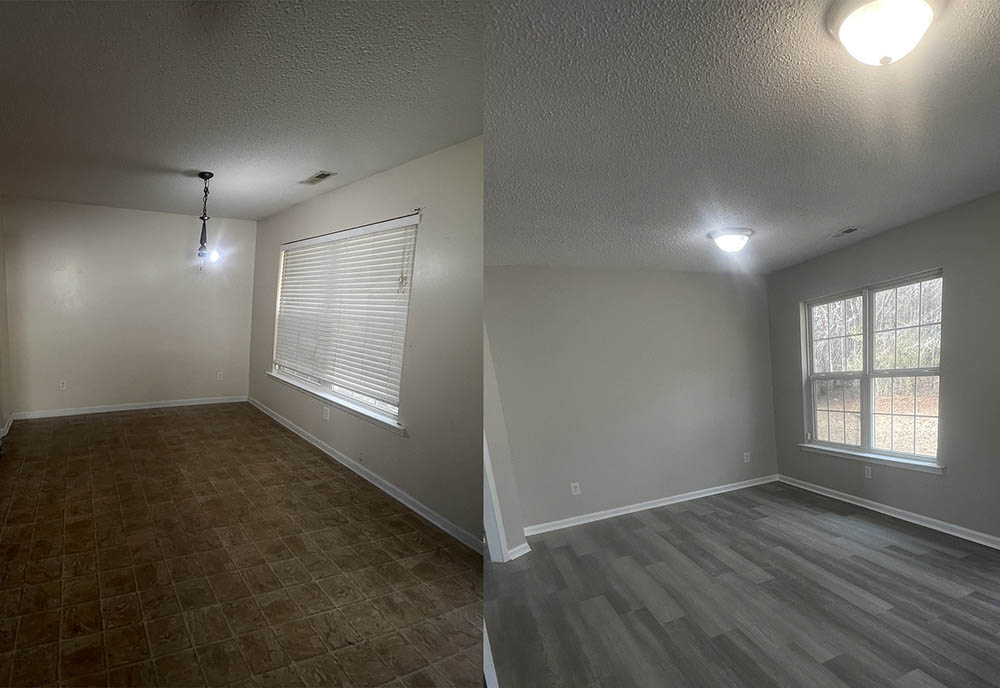
Kitchen and dining room repaint before and after comparison
Kitchen / Dining

Popcorn Ceiling Spray & Walls

Acoustic ceiling sealed in flat white with walls coated in SW Agreeable Gray.

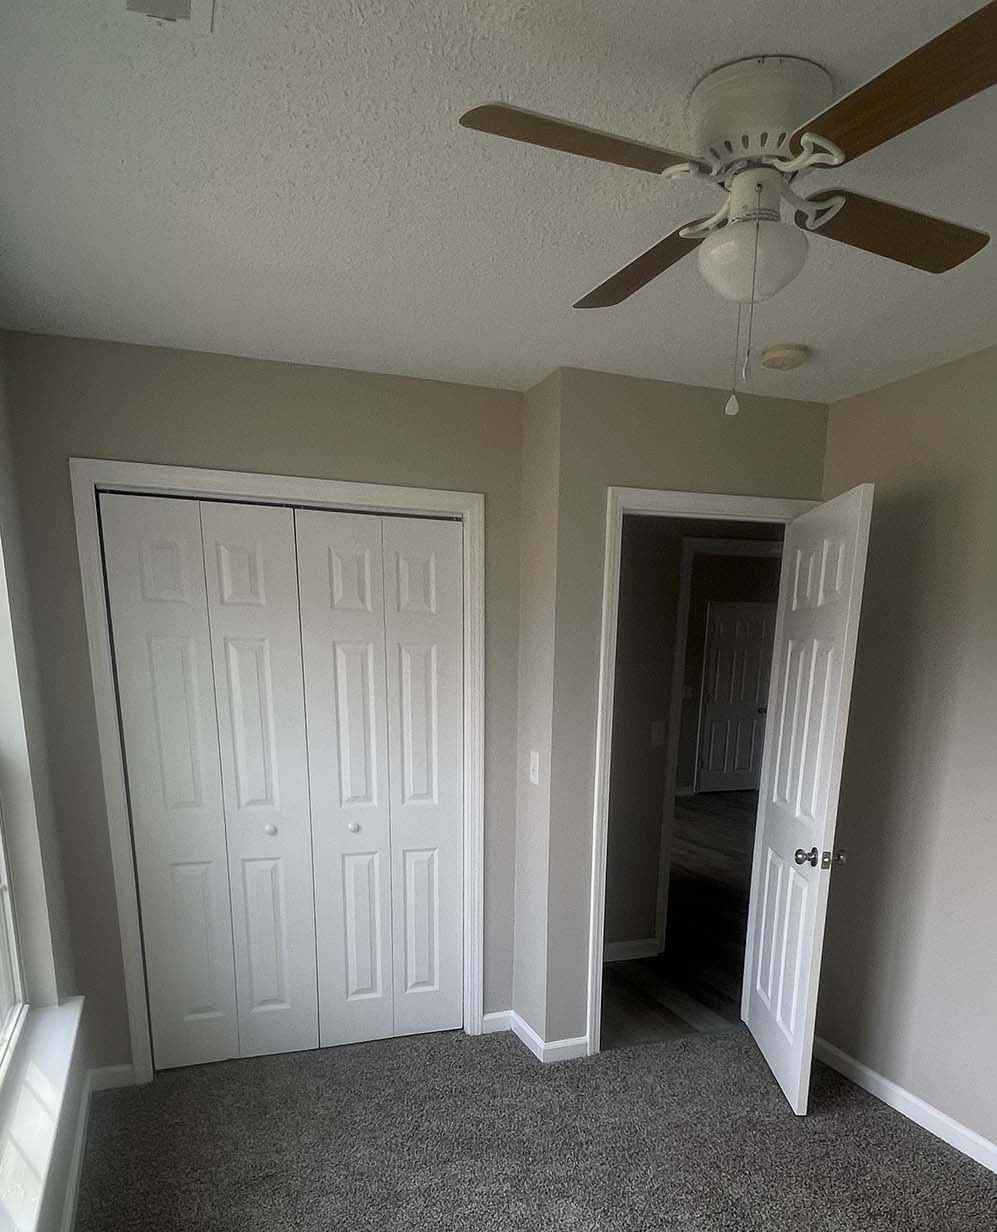
Completed bedroom with Agreeable Gray walls and fresh carpet
Bedroom Suite

Doors, Trim & Wall Finish

New bi-fold closet doors hung on fresh track, baseboards caulked, and walls painted.

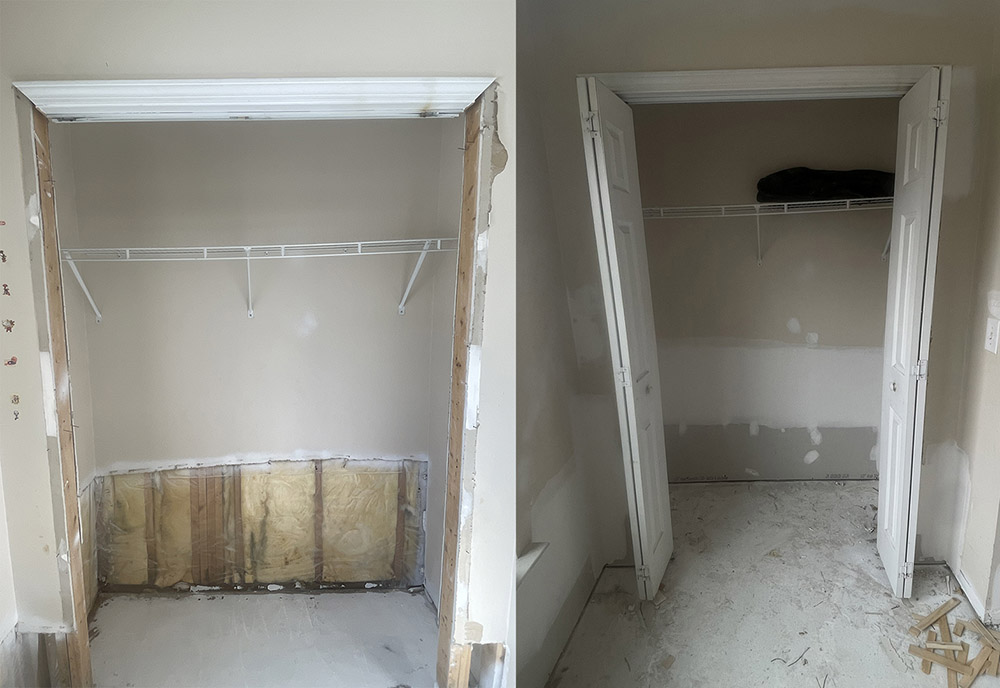
Closet flood cut repair before and after side-by-side
Closet Rebuild

Lower Flood Cut Reconstruction

Insulation cavities closed, drywall taped flush, and new bi-fold doors hung.

Wide mudding pass on bathroom wall behind vanity plumbing
Plumbing Wall

Wide Seam Feathering

Multi-coat drywall compound pass floated flat around supply lines before vanity install.

Bedroom perimeter flood cut before drywall reconstruction
Remediation Stage

Perimeter Flood Cut Demolition

Lower wall cutouts showing exposed framing studs prior to sheetrock hanging.

Vaulted living room prior to painting and ceiling spray
Pre-Paint Angle

Cathedral Living Room Prep

Original wall and ceiling surfaces before masking, ceiling spraying, and wall coating.

Project Specifications Summary

Jobsite specifications and materials utilized during the Cedar Falls interior restoration.

Location & Scope

  • Neighborhood: Cedar Falls Subdivision (Ramsey St Corridor), Fayetteville, NC.
  • Initial Condition: Exposed studs from lower perimeter flood cuts.
  • Primary Scope: Drywall reconstruction, custom slab door mortising, and full repaint.
  • Work Pattern: Drywall hanging → tape & mud float → door fitting → finish paint.

Materials & Millwork

  • Gypsum Board: Standard 1/2" drywall squared directly over stud centers.
  • Doors: 6-panel molded slab doors ripped and hand-mortised to fit jambs.
  • Closet Hardware: New overhead track and pivot systems for bi-fold doors.
  • Trim Preparation: Caulk and wood filler applied across all baseboards and nail holes.

Coating Specifications

  • Wall Finish: Sherwin-Williams SW 7029 Agreeable Gray (Eggshell Sheen).
  • Ceilings: Flat ceiling white airless spray applied across cathedral and popcorn areas.
  • Doors & Trim: Chip-resistant semi-gloss enamel on all doors, casings, and baseboards.
  • Fireplace: Mantel and surround coated in matching semi-gloss trim enamel.
Call (910) 476-1872 Text Photos