Our Services
Southern Pines • Moore County

Kitchen Leak Rebuild, Flood Cut Repair & Custom Color Match

Repairing open floor truss cavities around HVAC ducts, lower wall flood cut reconstruction, baseboard and quarter round trim installation, and whole-room custom Sakura flat paint match.

Ceiling: Direct Truss Fastening Around Mechanicals Trim: Baseboards Nailed to Studs & Quarter Round Finish Coating: Dead-Flat White Ceiling & Flat Sakura Wall Match
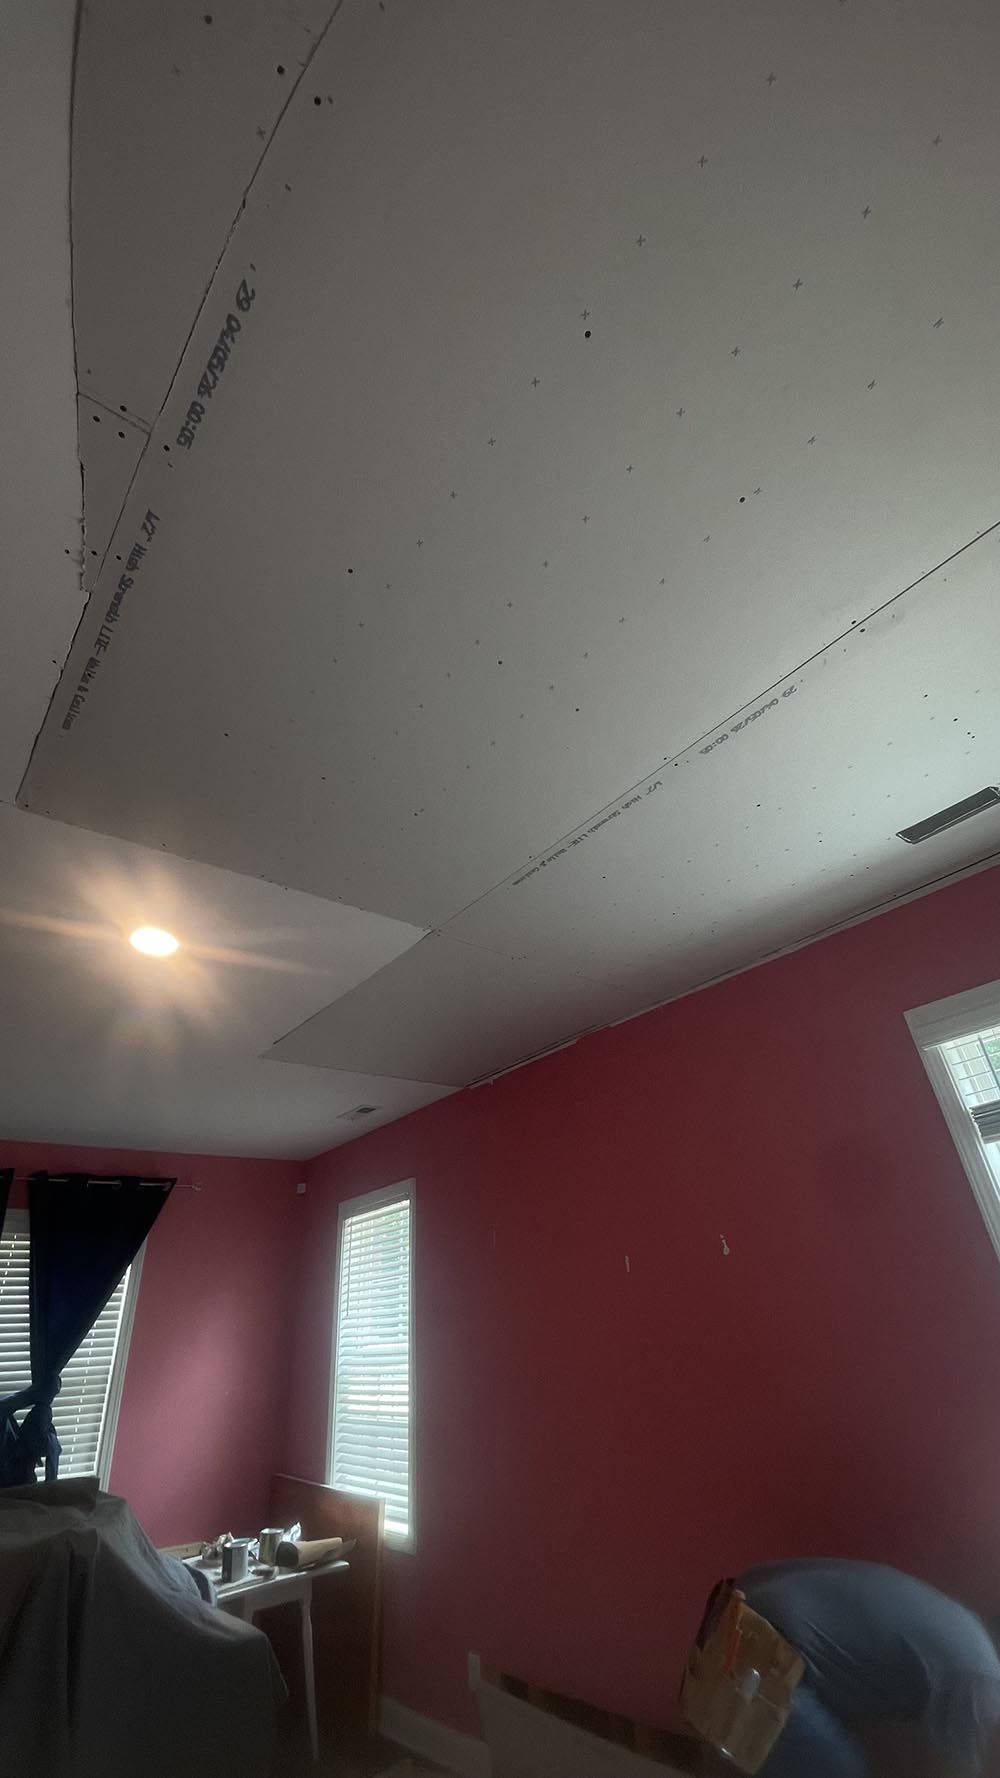
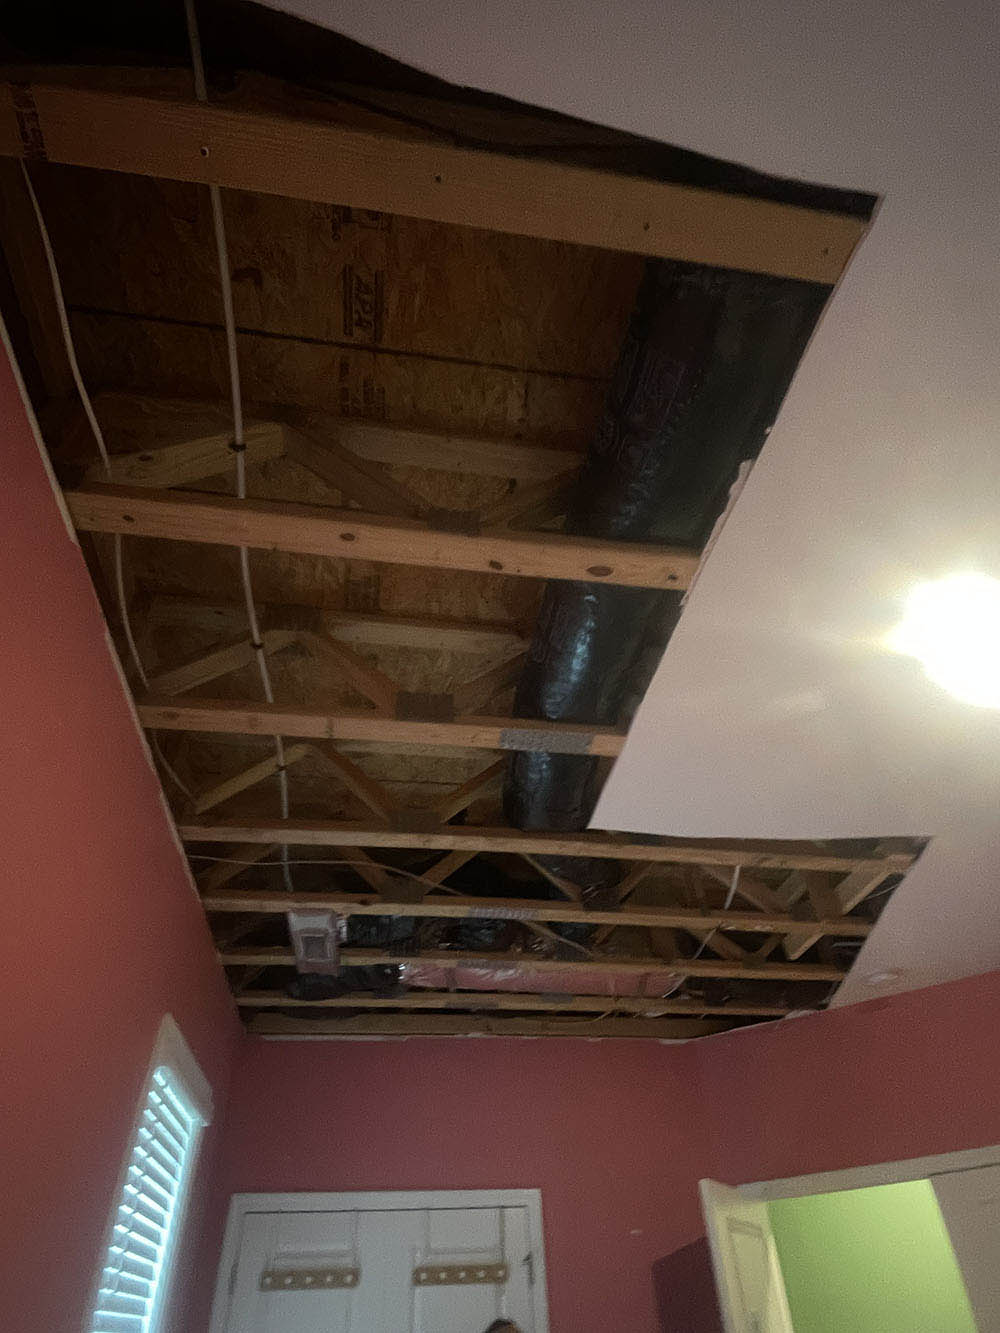
Exposed floor trusses, HVAC ductwork, and water piping after ceiling water mitigation cut

Overhead Truss Fastening Around Mechanical Runs

An upstairs kitchen supply line burst on the second floor, sending water through the subfloor into the bedroom below. Emergency water extraction contractors cut open an extensive section of the ceiling to access open-web floor trusses and dry out insulated ductwork and PEX piping. While mitigation crews extract water, they leave large voids behind.

  • Direct Truss Fastening: Because the open-web floor trusses were spaced squarely across the cutout, we fastened replacement drywall panels directly to the truss bottoms without needing extra blocking.
  • Mechanical Integration: Scribed sheets tight around the insulated flexible HVAC duct, cutting clean openings for the overhead recessed can light and rectangular supply register.
  • Multi-Coat Ceiling Bedding: Embedded fiberglass mesh tape in setting-type compound across all perimeter joints, followed by wide skim coats feathered 12 to 14 inches past the seams to prevent ridging.
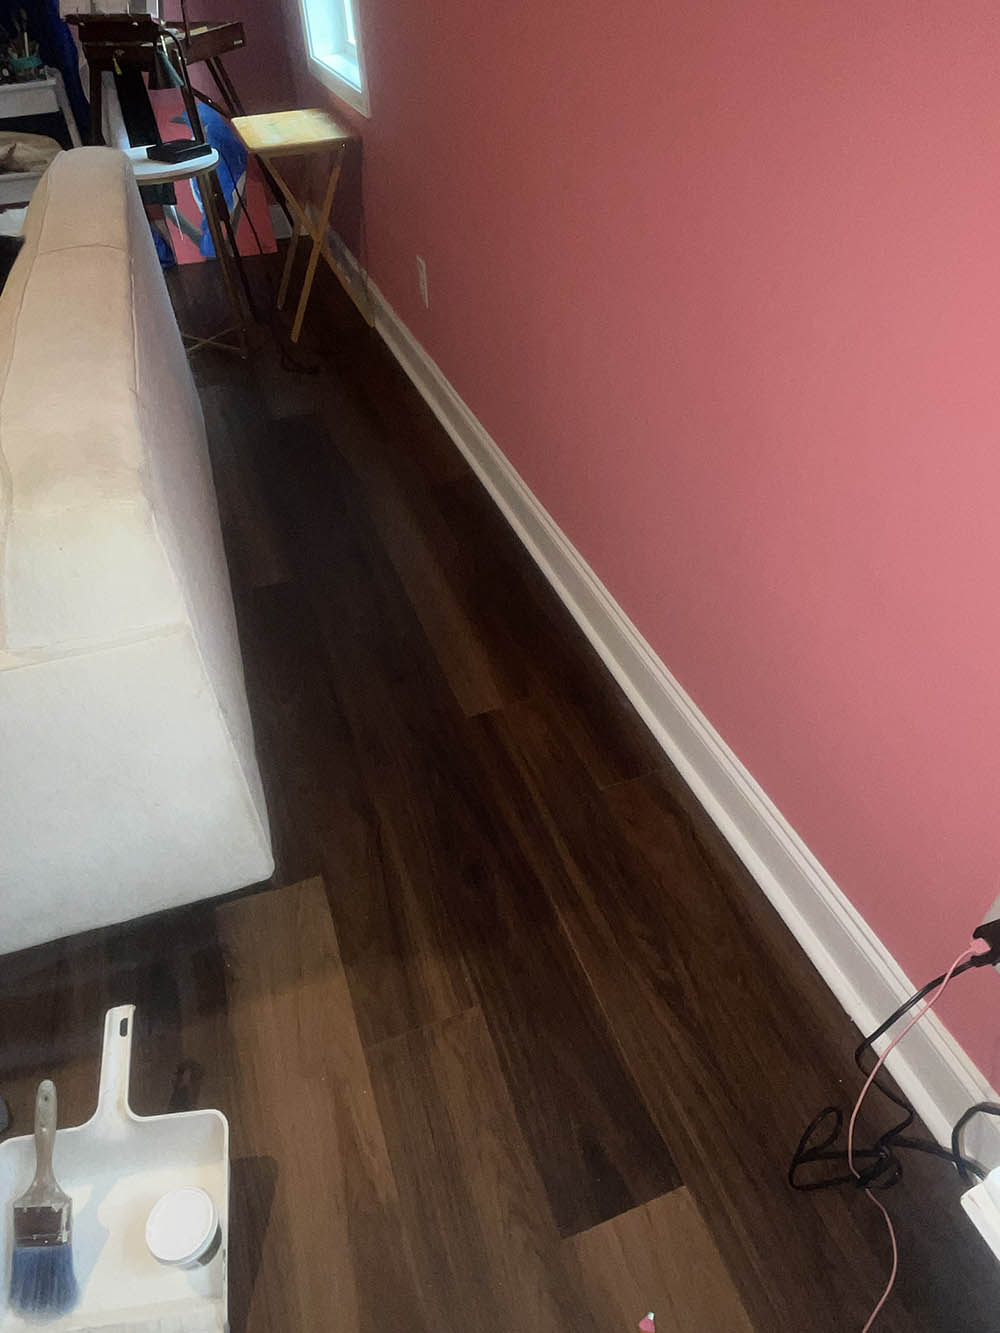
Completed wall flood cut repair with fresh baseboard, quarter round, and Sakura finish

5-Stud Flood Cut Patch, Baseboard & Quarter Round

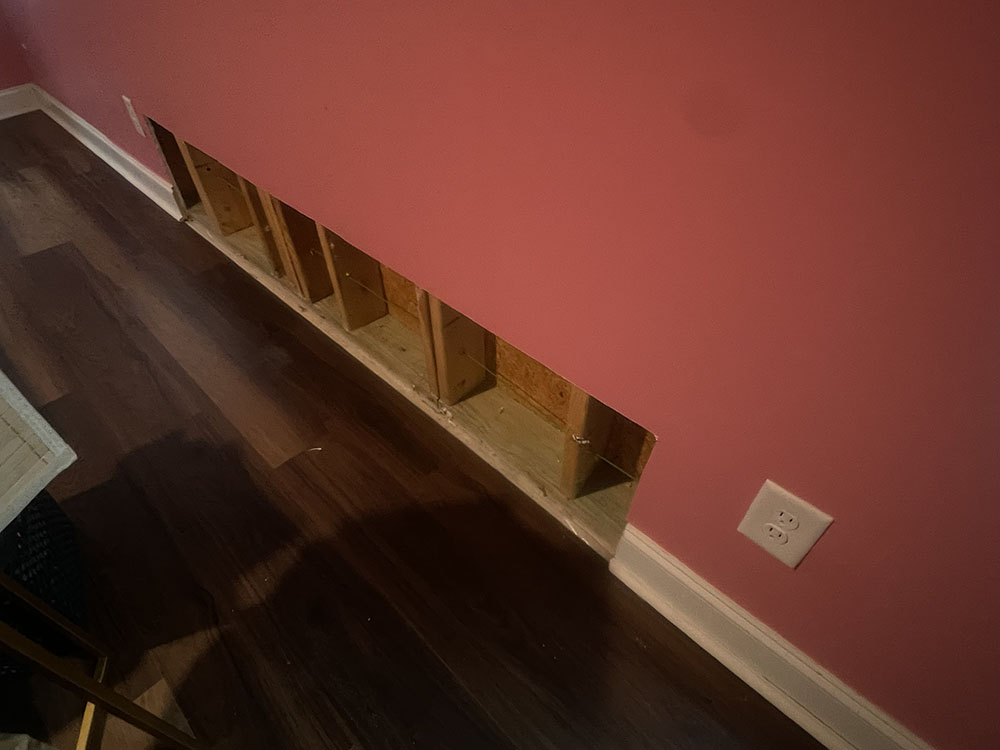
To dry the base of the wall during mitigation, a horizontal flood cut was made across five stud bays, exposing bare 2x4 framing and removing the baseboard trim along the dark laminate floor.

  • Square Stud Fastening: Cut a replacement drywall panel to fit the horizontal opening, fastening securely into each vertical stud center.
  • Flush Butt Seam Mudding: Taped the long horizontal seam with paper tape and feathering compound, sanding it flush with the existing upper wall plane.
  • Direct Stud Baseboard Nailing: Nailed replacement colonial baseboard directly into the wall studs along the floor line.
  • Quarter Round Integration: To conceal natural floor expansion gaps and match the room's original millwork, we installed and caulked matching quarter round shoe molding along the baseboard bottom.
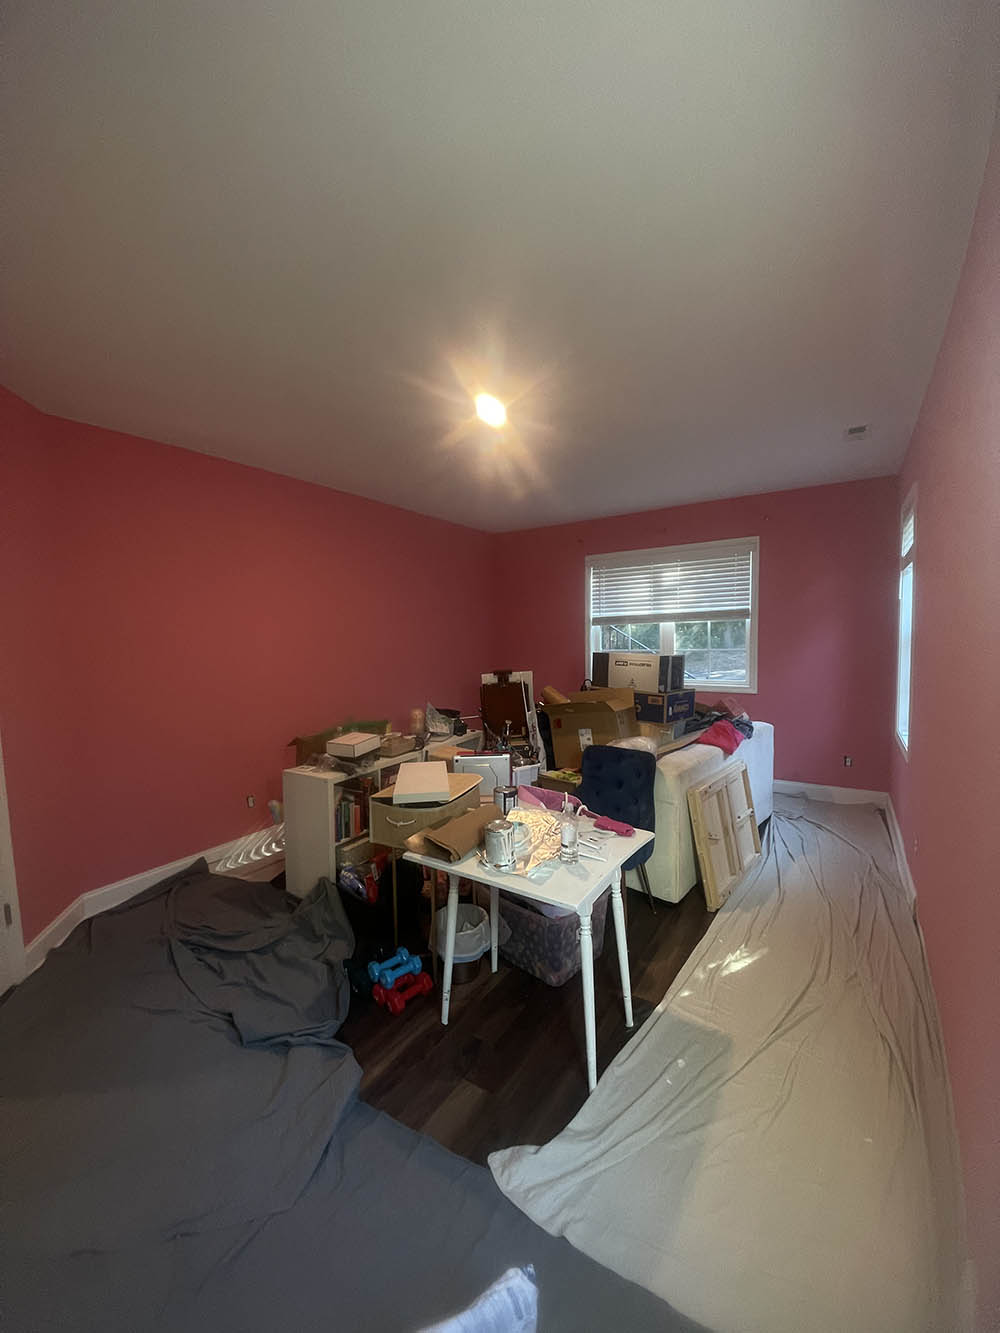
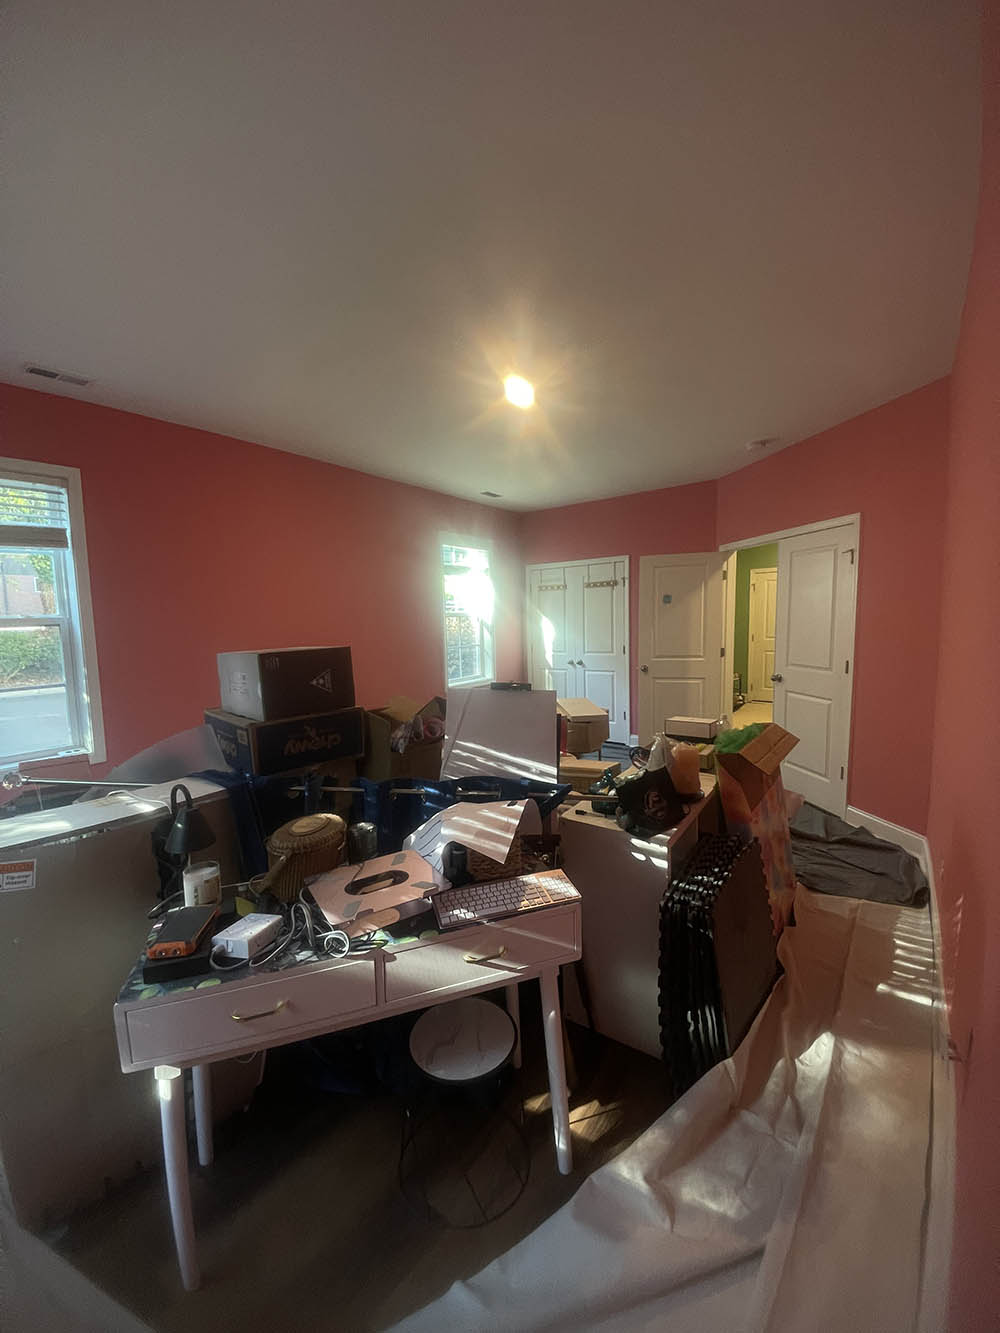
Completed Southern Pines bedroom with seamless ceiling and custom Sakura flat paint match

Discontinued "Sakura" Match in Glare-Free Flat

The homeowner loved the distinct character of the room's color—a saturated coral/pink named Sakura—which was discontinued and unavailable off the shelf. Rather than spot-painting a noticeable patch, our crew prepped the entire room for a uniform finish.

Custom Match: Discontinued "Sakura" (Interior Flat) Walls: Flat Acrylic Sakura | Ceilings: Dead-Flat Ceiling White | Trim: Existing White
  • Spectral Color Matching: Took a clean physical sample of the existing paint film to formulate an exact pigment match.
  • Low-Glare Flat Finish: Mixed in a dead-flat sheen. Flat paint absorbs critical light, keeping large ceiling floats and horizontal wall seams completely invisible under window light.
  • Whole-Room Application: Rolled two uniform coats across the entire bedroom wall footprint, preserving the existing white door and window casings while leaving crisp edge transitions.

Jobsite Progression & Detail Walkthrough

Documented jobsite records walking from plumbing tear-out to completed drywall and paint.

Exposed floor trusses and ductwork following upstairs kitchen pipe burst
Mitigation Stage

Open Floor Truss Cavity

Ceiling tear-out showing exposed open-web floor trusses, insulated HVAC duct, and PEX plumbing lines.

Replacement ceiling drywall panels fastened directly into floor trusses
Overhead Hanging

Direct Truss Fastening

New ceiling panels secured directly into floor trusses with tight screw patterns around mechanicals.

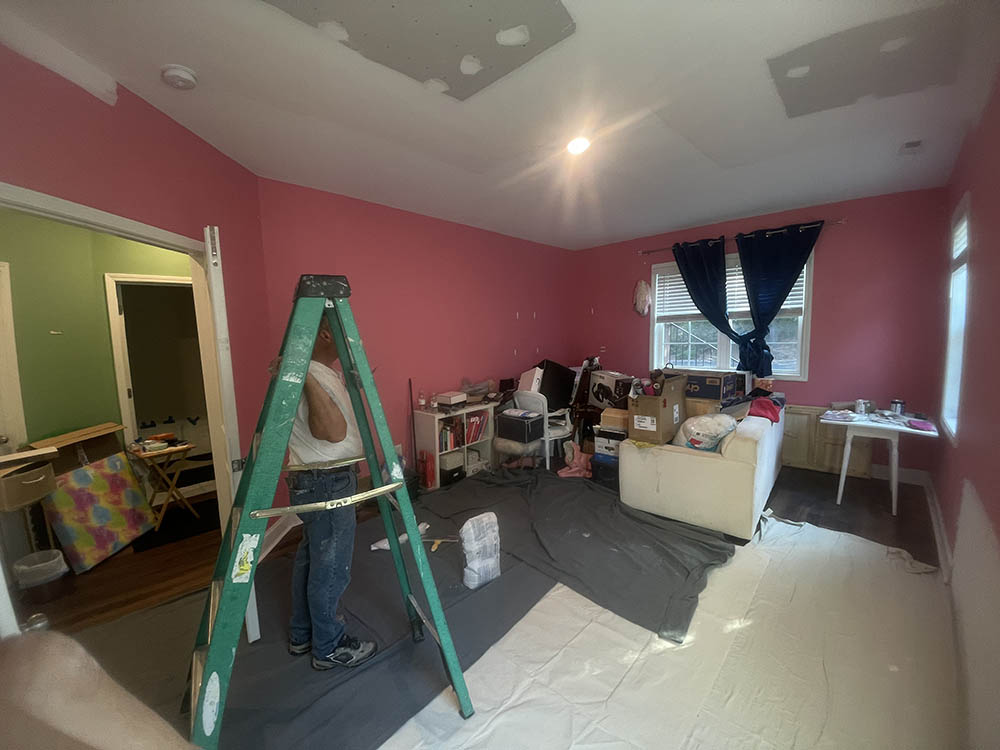
Drywall mudding and seam feathering across ceiling patch on ladders
Finishing Pass

Wide Ceiling Float

Feathering joint compound wide across butt joints and screw lines while floors are masked with drop cloths.

Horizontal flood cut across 5 stud bays before panel installation
Wall Cavity

5-Bay Flood Cut Opening

Exposed wall studs cleared of debris, ready for sheetrock panel hanging along laminate floor.

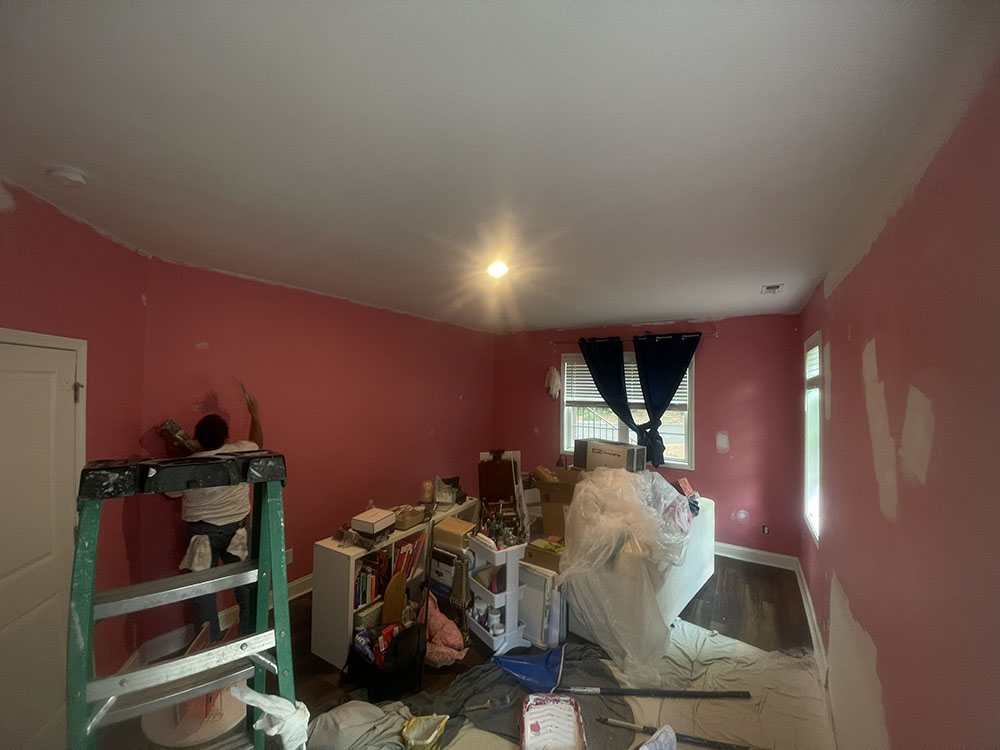
Painter cutting in wall edges and patching surface blemishes in bedroom
Wall Prep

Cutting-In & Surface Skim

Spot-priming drywall repairs and cutting razor-sharp margins along ceiling and door frames.

Finished baseboard and quarter round trim along dark laminate floor
Millwork Detail

Baseboard & Quarter Round

New baseboards nailed to studs, quarter round shoe molding installed, caulked, and painted clean.

Full view of restored bedroom showing smooth ceiling and custom Sakura walls
Finished Room

Restored Bedroom Suite

Ceiling closed and painted dead-flat white; entire room coated in custom-matched Sakura flat finish.

Bedroom interior showing natural daylight across repaired ceiling and walls
Natural Light View

Seamless Light Transition

Flat wall and ceiling sheens absorb natural window light, leaving zero visible patch margins.

Project Specifications Summary

Jobsite specifications, framing substrates, and custom paint formulas utilized during the Southern Pines restoration.

Location & Damage

  • Neighborhood: Southern Pines, NC (Moore County).
  • Damage Source: Upstairs second-floor kitchen plumbing pipe burst.
  • Initial Condition: Exposed floor trusses, open ductwork, 5-bay lower flood cut.
  • Approach: Full structural closing, trim restoration, and whole-room repaint.

Drywall & Trim Carpentry

  • Ceiling Substrate: 1/2" High-Strength drywall fastened directly to floor trusses.
  • Wall Patch: Scribed sheetrock fastened securely to exposed 2x4 studs.
  • Baseboards: Replacement colonial baseboard nailed into framing.
  • Shoe Molding: Quarter round trim installed and caulked to conceal floor gaps.

Paint Formulations

  • Wall Color: Custom-matched discontinued "Sakura" (Coral/Pink tone).
  • Wall Sheen: Interior Flat Acrylic (Rolled two coats across whole room).
  • Ceilings: Dead-Flat Ceiling White applied edge-to-edge.
  • Trim & Doors: Existing white semi-gloss preserved with crisp cut-in lines.
Call (910) 476-1872 Text Photos